10248 Andante Court, Las Vegas, NV 89135
- $1,745,000
- 3
- BD
- 3
- BA
- 2,777
- SqFt




- List Price
- $1,745,000
- Status
- ACTIVE
- MLS#
- 2813533
- Bedrooms
- 3
- Bathrooms
- 3
- Living Area
- 2,777
- Lot Size
- 11,326
Property Description
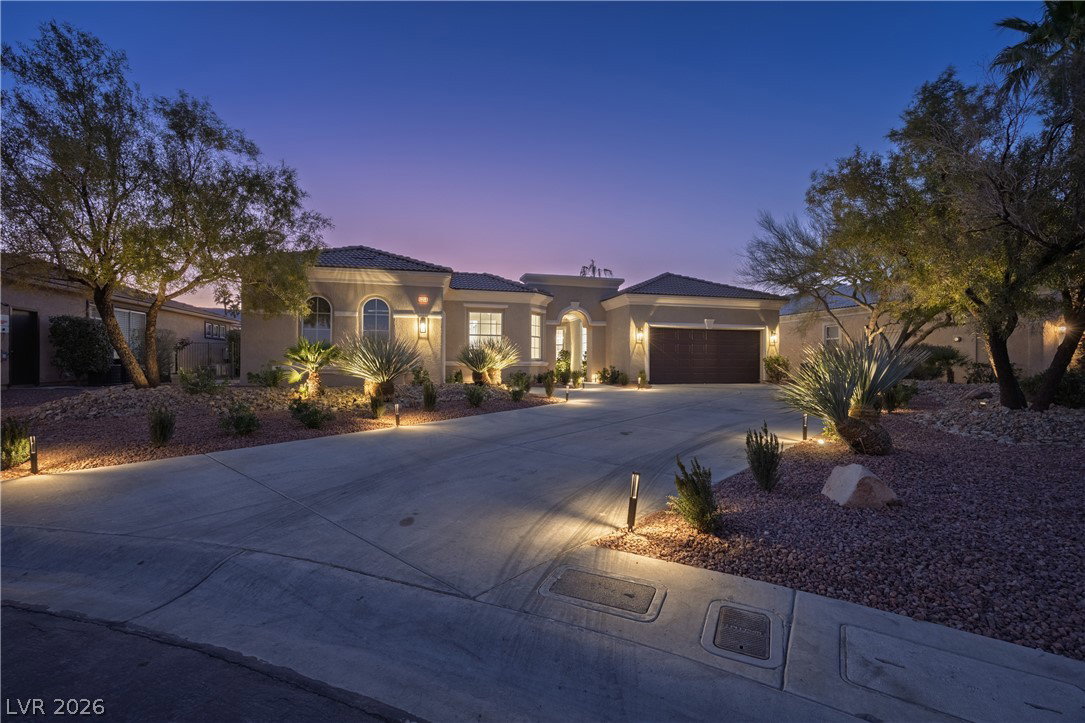
Welcomе to an eхtrаordіnаrу eхрression of luxurу livіng in Siena, one of Las Vegas’ most coveted 55+ communities. Beautifully reimagined from top to bottom, this exceptional residence pairs timeless design with an irreplaceable setting overlooking the lush green fairways and dramatic mountain peaks beyond. Positioned on an expansive .26-acre lot, the home enjoys a rare sense of openness, privacy, and connection to its surroundings. Inside, every detail has been thoughtfully curated with uncompromising attention to quality. Brand-new engineered hardwood floors flow throughout the home, complemented by custom white oak cabinetry, stunning Taj Mahal quartzite countertops, designer fixtures, and elevated finishes that create a sophisticated yet effortlessly livable aesthetic. The beauty continues outdoors, where the backyard has been completely transformed into a private resort-style retreat. A brand-new pool and spa take center stage against the sweeping golf course and mountain backdrop, while an oversized covered patio and newly built outdoor BBQ and lounge area create an incredible setting for entertaining, relaxing, and enjoying the Las Vegas lifestyle year-round. From mornings overlooking the fairway to evenings spent poolside beneath the desert sky, this is indoor-outdoor living at its finest. Set within the prestigious guard-gated Siena community in the heart of Summerlin, this remarkable home offers the rare combination of exceptional design, breathtaking views, resort-style outdoor living, and one of the most desirable 55+ lifestyles in Las Vegas. This isn’t simply a beautifully renovated home—it’s the Siena lifestyle at its very best.
/u.realgeeks.media/danielasellslasvegas/DSLVL1T.png)
Additional Information
- Community
- Siena
- Subdivision
- Sun Colony At Summerlin
- Zip
- 89135
- Elementary School 3-5
- Abston, Sandra B, Abston, Sandra B
- Middle School
- Fertitta Frank & Victoria
- High School
- Durango
- Bedroom Downstairs Yn
- Yes
- Fireplace
- Electric, Living Room, Primary Bedroom
- Number of Fireplaces
- 2
- House Face
- East
- View
- Golf Course View, Mountain View
- Living Area
- 2,777
- Lot Features
- 1/4 to 1 Acre Lot, Drip Irrigation/Bubblers, No Rear Neighbors, On Golf Course
- Flooring
- Laminate
- Lot Size
- 11,326
- Acres
- 0.26
- Property Condition
- Resale
- Interior Features
- BathroomonMainLevel, Bedroom on Main Level, Ceiling Fan(s), Primary Downstairs
- Exterior Features
- Built-in Barbecue, Barbecue, Patio, Private Yard, Fire Pit, Sprinkler/Irrigation
- Heating
- Central, Gas, Multiple Heating Units
- Cooling
- Central Air, Electric, 2 Units
- Fence
- Full, Wrought Iron
- Year Built
- 2002
- Bldg Desc
- 1 Story
- Parking
- Epoxy Flooring, Garage, Private
- Garage Spaces
- 3
- Gated Comm
- Yes
- Pool
- Yes
- Pool Features
- Heated, Association, Community
- Age Restricted Community
- Yes
- Appliances
- Built-In Gas Oven, Double Oven, Dishwasher, ENERGY STAR Qualified Appliances, Gas Cooktop, Disposal, Gas Range, Microwave, Refrigerator
- Utilities
- Underground Utilities
- Sewer
- Public Sewer
- Association Phone
- 702-258-2500
- Primary Bedroom Downstairs
- Yes
- Association Fee
- Yes
- HOA Fee
- $331
- HOA Frequency
- Monthly
- Association Name
- Sienna
- Gate Guarded
- Yes
- Community Features
- Business Center, Clubhouse, Fitness Center, Golf Course, Gated, Indoor Pool, Jogging Path, Barbecue, Park, Pool, Recreation Room, Guard, Spa/Hot Tub, Tennis Court(s)
- Annual Taxes
- $5,806
Mortgage Calculator
Courtesy of Joseph Debenedetto with Boeckle & Co..

LVR MLS deems information reliable but not guaranteed.
Copyright 2026 of the Las Vegas REALTORS® MLS. All rights reserved.
The information being provided is for the consumers' personal, non-commercial use and may not be used for any purpose other than to identify prospective properties consumers may be interested in purchasing.
Updated: